Profile

Studio

Where Disciplined Craft meets Creative Vision.

Metz Design Group is a Toronto-based interior design studio creating refined, modern spaces for commercial and residential clients across the GTA and beyond. We bring together technical rigor and creative intelligence to design environments that feel calm, intentional, and built to last.

The Founder

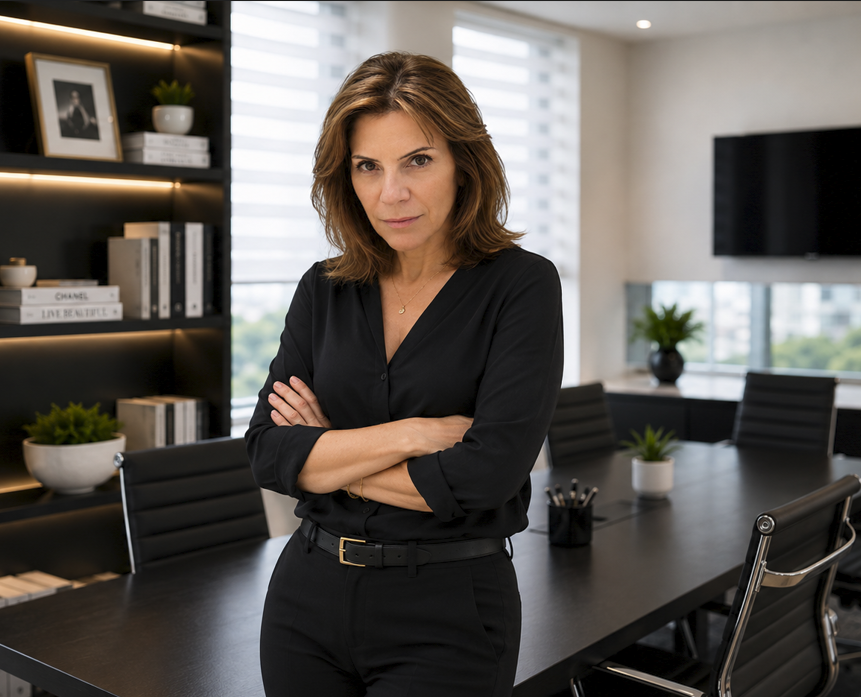
Metz Design Group was founded in 2013 by Ioanna Metz Ionescu, a former mechanical engineer who transitioned into interior design, bringing a unique technical and creative perspective to the field. With years of experience, the studio is dedicated to shaping thoughtful, elegant, and sophisticated environments. 

Ioanna is a registered interior designer with the Association of Registered Interior Designers of Ontario (ARIDO), the highest professional qualification for interior designers in Ontario, and holds National Council for Interior Design Qualification (NCIDQ) certification in the United States. Her dual background in engineering and design brings a rare balance of analytical precision and creative vision to every project, resulting in spaces that are both beautiful and intelligently resolved.

She leads the studio’s projects on the belief that exceptional interiors require both clarity of process and confidence in aesthetic judgment — combining technical rigor with a refined, thoughtful design approach.

Our Philosophy

Design with intention. Build with care.

For every project, we adopt a holistic approach, considering the architecture, scale, budget, and the people and business within the space, all while keeping the long-term objectives in mind. Our work is rooted in clarity and elevated through refined materiality, warm tones, thoughtful lighting, and complex detailing.

We don’t decorate. We design with precision, deep construction literacy, and a clear understanding of how a space will look, feel, and function years after the project is complete.
With a team of creative thought leaders, a tailored design process, and unique research methods, Figure3 continues to deliver high-performing workplaces that align with a company’s vision and values, amplify company culture, and transform how businesses operate.

What Defines Our Work

Our Process: Not a Signature Style. Just the Right Response.
Every project reveals its own direction. We uncover what it can become, shaping every design as a response to its purpose, context, opportunities, and constraints. From concept through construction, we guide that vision with precision, clarity, and intention.

01 / Context & Opportunity

We do not look at a space with a preconceived aesthetic. Instead, we analyze the architectural bones, the surrounding environment, the natural lighting and your unique project needs to identify the hidden opportunities within your project’s physical and logistical constraints.

02 / Purposeful Response

We translate those insights into a highly intentional design concept. Every finish, layout choice, and lighting plan is engineered specifically to answer the spatial problem we are solving, resulting in an interior tailored to your purpose.

03 / Guided Precision

A great idea only succeeds if it is executed beautifully. From procurement through construction, we act as disciplined stewards of the design—working side-by-side with builders and trades to deliver the finished space with complete technical clarity.

04 / Technical Expertise

As ARIDO-registered and NCIDQ-certified professionals, we seamlessly navigate the complexities of the Ontario Building Code, zoning, and municipal approvals. By identifying regulatory issues early, we eliminate friction, prevent costly delays, and move your project forward with complete compliance.

05 / Intelligent Value Engineering

Value engineering should protect a design, not dilute it. We continuously evaluate materials, systems, and specifications to optimize performance and respect your budget—all while preserving the integrity of the original design intent.

06 / The Full Package

We lead every project from first sketch to final walkthrough. By handling concept, documentation, sourcing, and construction, we provide a single point of view and a single team accountable for the whole result.

Our Promise to Clients

Transparent, direct communication at every stage

High standards in design and documentation

Coordination with contractors, engineers, and city officials

Strong advocacy for client, project, and community

A seamless experience from first conversation to final detail

Design Sensibility

Modern but not cold. Luxurious but not flashy. Clean lines layered with warm materials. Thoughtful lighting and architectural details, including coffers, semi-columns, and built-ins, that give a space character without noise.

The spaces we design feel intentional, calm, refined, and quietly intelligent.

Workplace Projects

Quick Facts

+5

Creative Diversity

30%

Creative Diversity

50%

Creative Diversity

70%

Creative Diversity

How we started?

Allan Guinan, Caroline Hughes and Chris Wright founded the company in 1995, with a design vision and a philosophy that still grounds who the company is today. The trio instinctively understood that it was essential to be able to combine robust strategic planning with a considered creative vision to deliver superlative spaces for clients.

Formed by combining two established firms, Guinan and Wright’s Figure3 with Hughes’ Network Design, the multi-disciplinary nature of the firm was codified from day one with a client mix that included corporate workplaces and retail design and would subsequently expand to include residential development.

As the company grew, so did the curiosity to explore new avenues and approaches. Early on, the firm championed an approach that seeks to understand the people we are designing for before rushing to design solutions. Paired with a forward-thinking approach to design founded on a European aesthetic, our reputation as a design firm whose approach was as considered as it was creative blossomed.

John Doe

Founder

John Doe

Founder

John Doe

Founder